Leave a Message

Thank you for your message. I will be in touch with you shortly.

Explore Our Properties
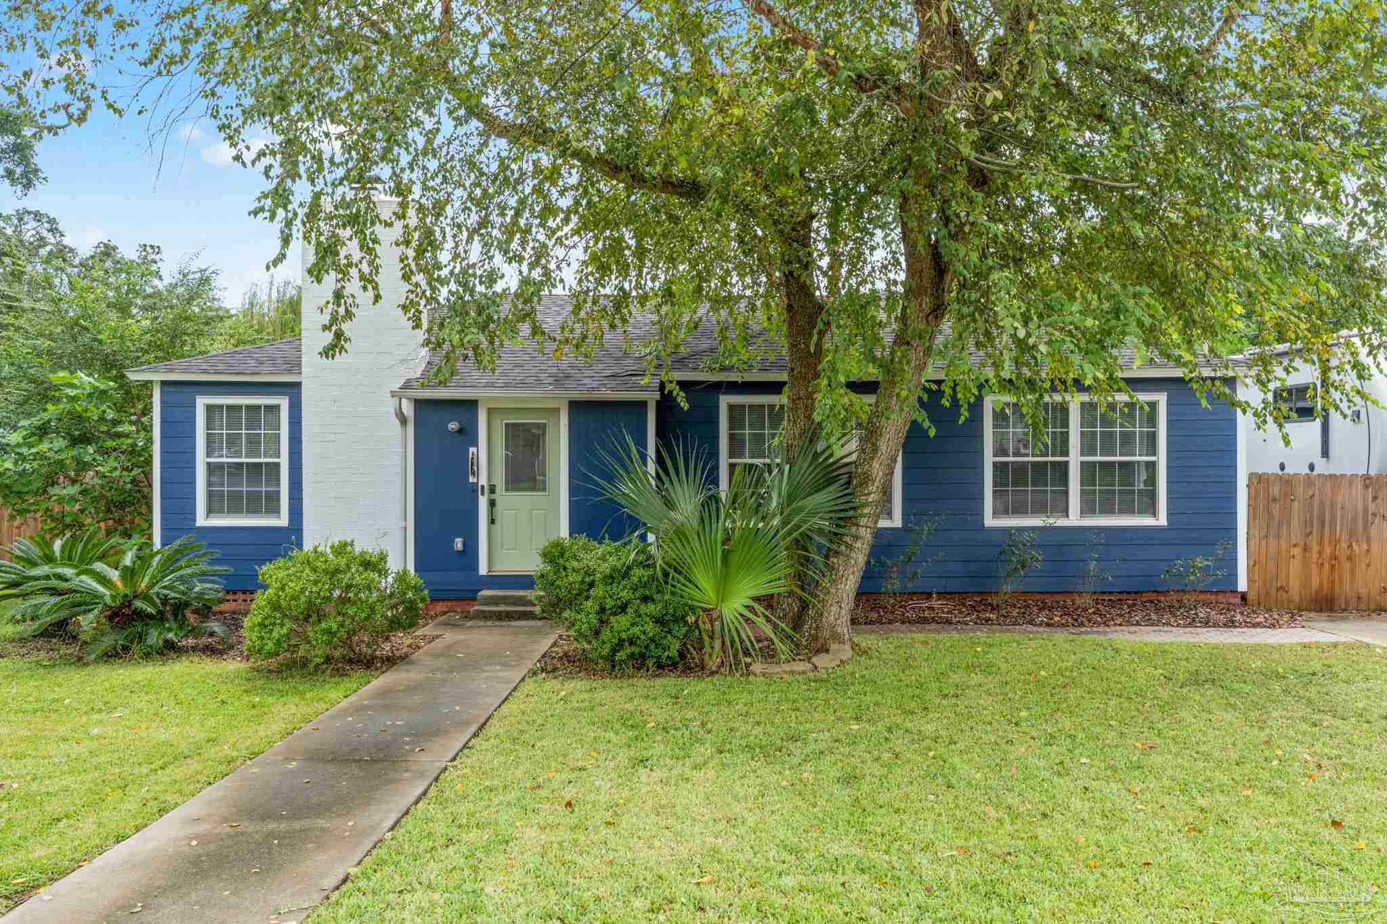
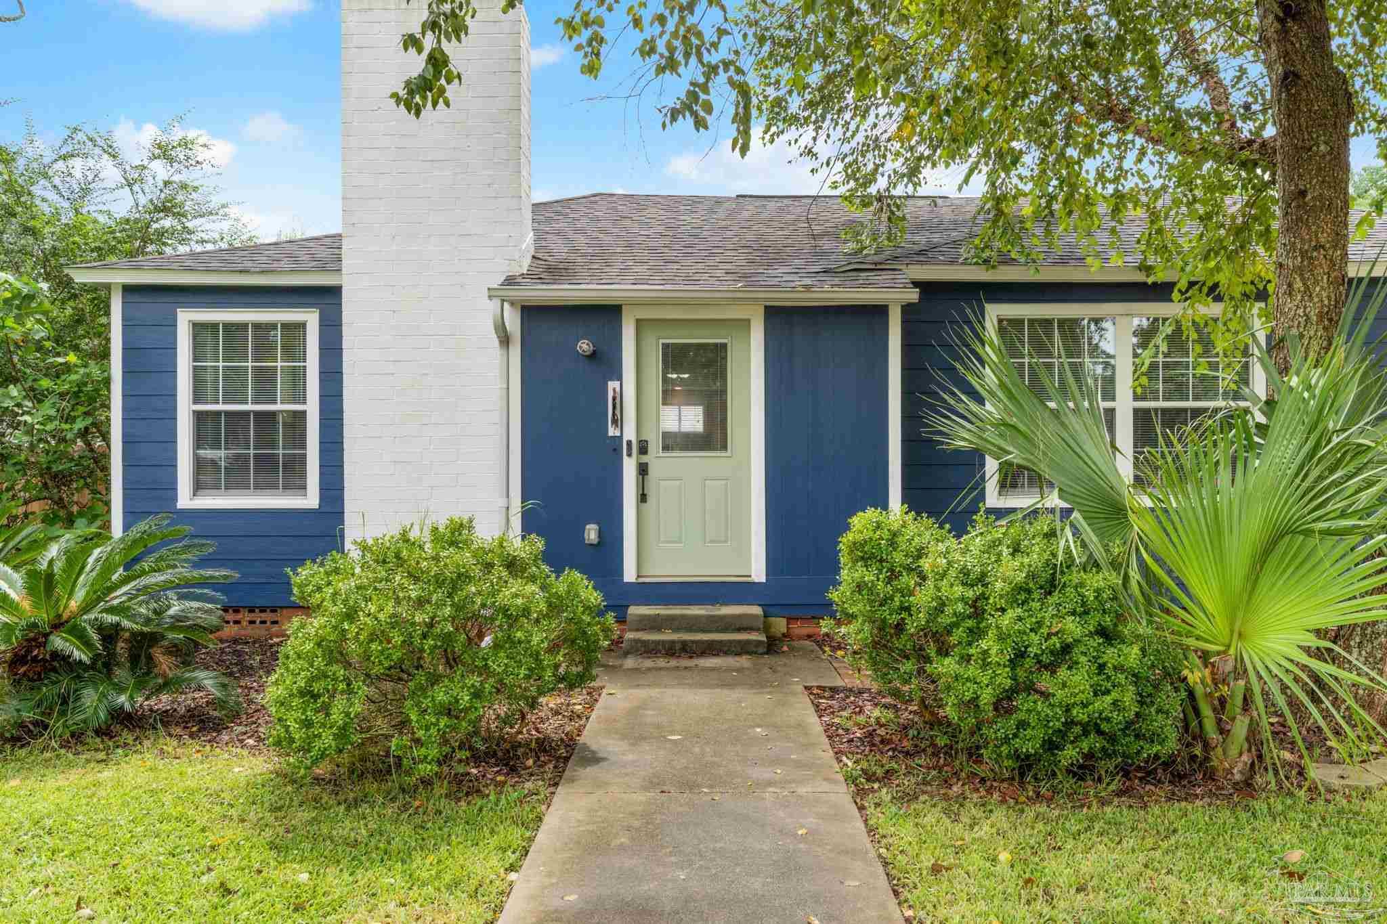
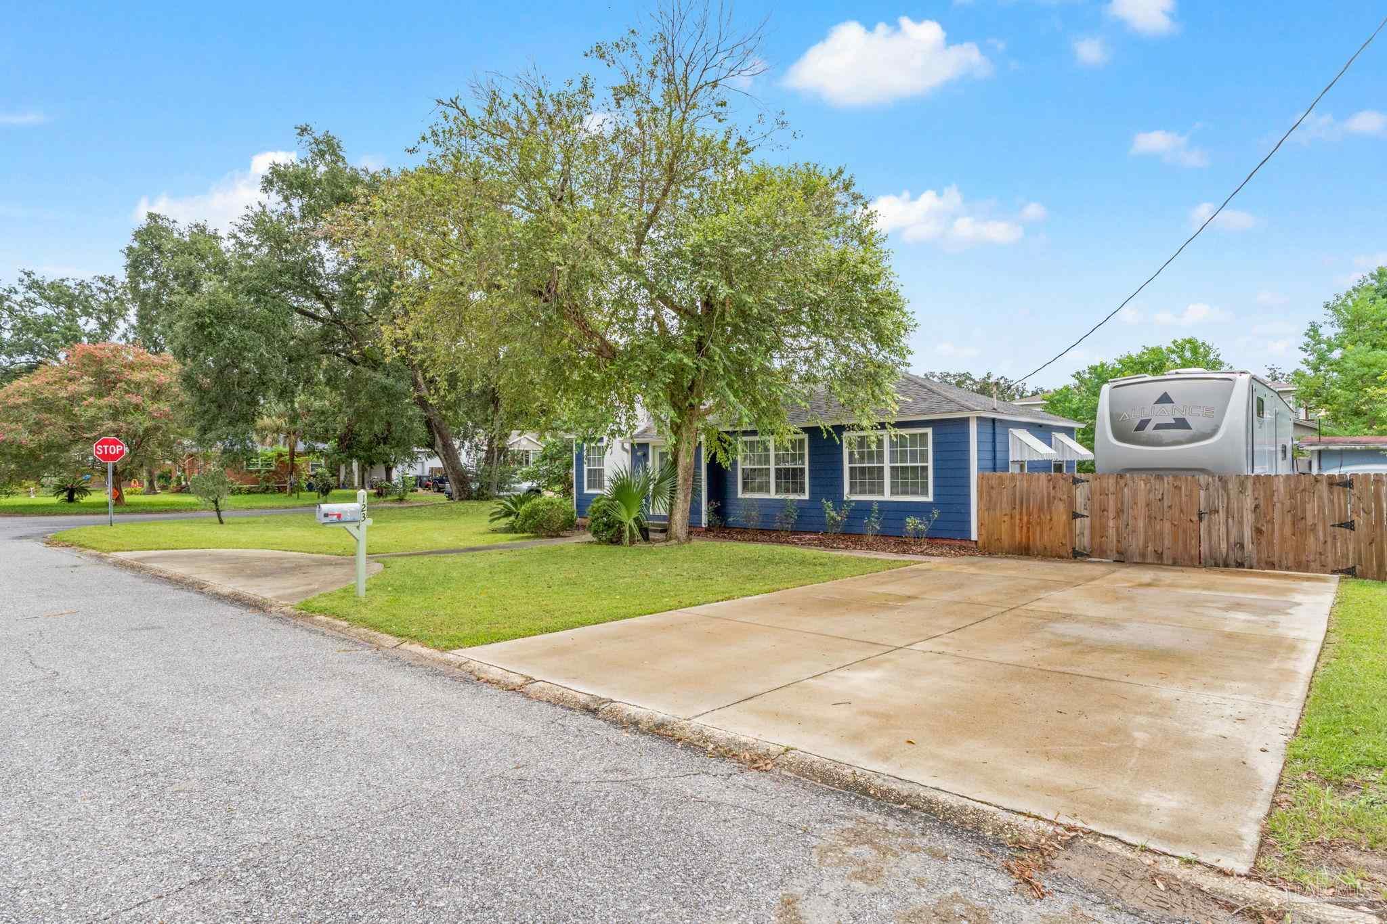
Blue single-story home with white trim, a pale green door, and a tree-shaded front lawn.
123 SE Gilliland Rd
123 SE Gilliland Rd
123 SE Gilliland Rd
123 SE Gilliland Rd
123 SE Gilliland Rd
123 SE Gilliland Rd
123 SE Gilliland Rd
123 SE Gilliland Rd
123 SE Gilliland Rd
123 SE Gilliland Rd
123 SE Gilliland Rd
123 SE Gilliland Rd
123 SE Gilliland Rd
123 SE Gilliland Rd
123 SE Gilliland Rd
123 SE Gilliland Rd
123 SE Gilliland Rd
123 SE Gilliland Rd
123 SE Gilliland Rd
123 SE Gilliland Rd
123 SE Gilliland Rd
123 SE Gilliland Rd
123 SE Gilliland Rd
123 SE Gilliland Rd
123 SE Gilliland Rd
123 SE Gilliland Rd
123 SE Gilliland Rd
123 SE Gilliland Rd
123 SE Gilliland Rd
123 SE Gilliland Rd
123 SE Gilliland Rd
123 SE Gilliland Rd
123 SE Gilliland Rd
123 SE Gilliland Rd
123 SE Gilliland Rd
123 SE Gilliland Rd
123 SE Gilliland Rd
123 SE Gilliland Rd
123 SE Gilliland Rd
123 SE Gilliland Rd
123 SE Gilliland Rd
123 SE Gilliland Rd
123 SE Gilliland Rd
123 SE Gilliland Rd
123 SE Gilliland Rd
123 SE Gilliland Rd
123 SE Gilliland Rd
123 SE Gilliland Rd
123 SE Gilliland Rd
123 SE Gilliland Rd
123 SE Gilliland Rd
123 SE Gilliland Rd
123 SE Gilliland Rd
123 SE Gilliland Rd
123 SE Gilliland Rd
123 SE Gilliland Rd
SEE ALL PHOTOS
Blue single-story home with white trim, a pale green door, and a tree-shaded front lawn.
123 SE Gilliland Rd
123 SE Gilliland Rd
123 SE Gilliland Rd
123 SE Gilliland Rd
123 SE Gilliland Rd
123 SE Gilliland Rd
123 SE Gilliland Rd
123 SE Gilliland Rd
123 SE Gilliland Rd
123 SE Gilliland Rd
123 SE Gilliland Rd
123 SE Gilliland Rd
123 SE Gilliland Rd
123 SE Gilliland Rd
123 SE Gilliland Rd
123 SE Gilliland Rd
123 SE Gilliland Rd
123 SE Gilliland Rd
123 SE Gilliland Rd
123 SE Gilliland Rd
123 SE Gilliland Rd
123 SE Gilliland Rd
123 SE Gilliland Rd
123 SE Gilliland Rd
123 SE Gilliland Rd
123 SE Gilliland Rd
123 SE Gilliland Rd
123 SE Gilliland Rd
123 SE Gilliland Rd
123 SE Gilliland Rd
123 SE Gilliland Rd
123 SE Gilliland Rd
123 SE Gilliland Rd
123 SE Gilliland Rd
123 SE Gilliland Rd
123 SE Gilliland Rd
123 SE Gilliland Rd
123 SE Gilliland Rd
123 SE Gilliland Rd
123 SE Gilliland Rd
123 SE Gilliland Rd
123 SE Gilliland Rd
123 SE Gilliland Rd
123 SE Gilliland Rd
123 SE Gilliland Rd
123 SE Gilliland Rd
123 SE Gilliland Rd
123 SE Gilliland Rd
123 SE Gilliland Rd
123 SE Gilliland Rd
123 SE Gilliland Rd
123 SE Gilliland Rd
123 SE Gilliland Rd
123 SE Gilliland Rd
123 SE Gilliland Rd
123 SE Gilliland Rd
Active Under Contract

123 SE Gilliland Rd

123 SE Gilliland Rd, Pensacola, FL 32507

$319,000
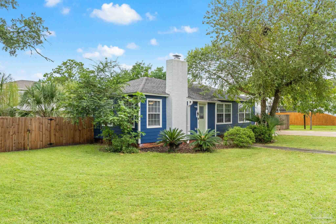
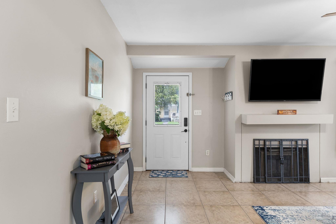
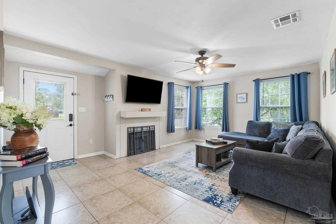
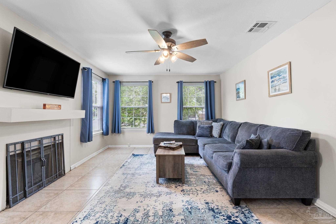
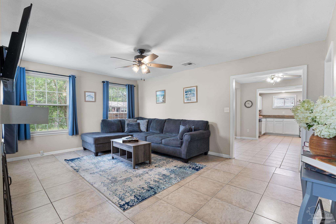
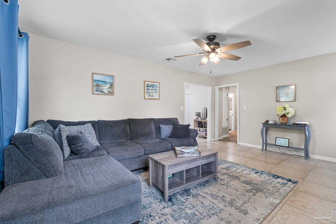
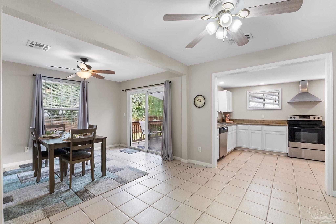
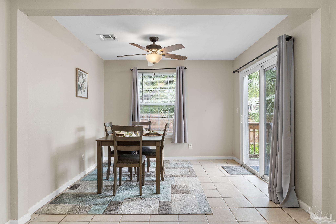
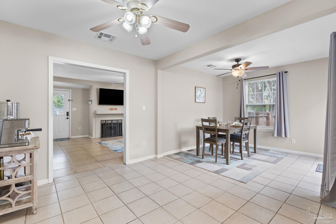
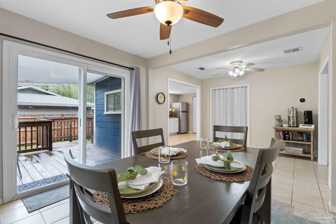
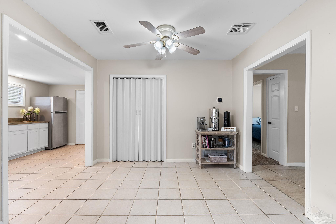
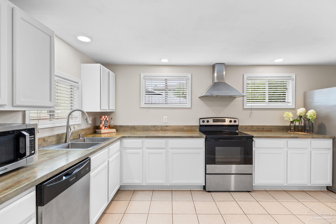
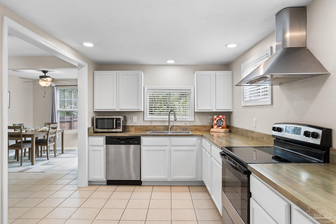
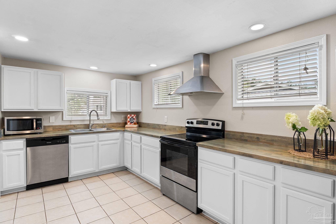
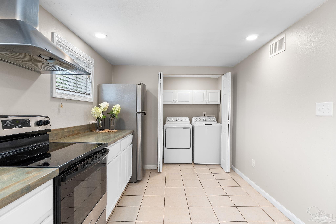
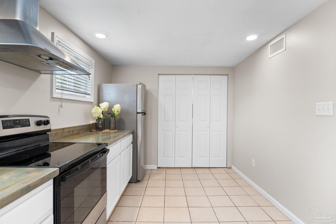
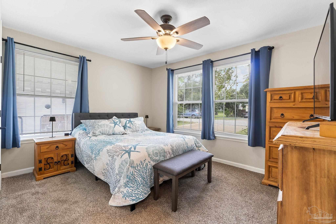
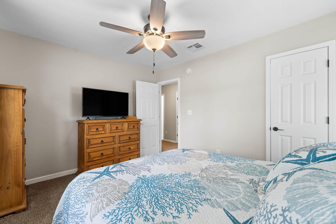
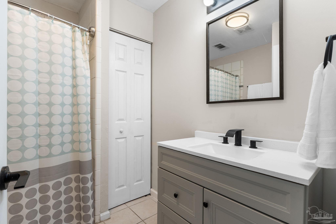
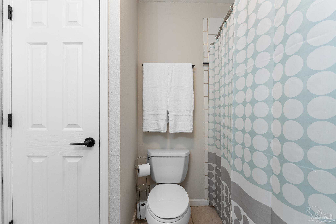
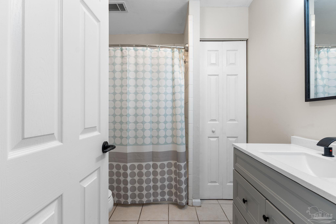
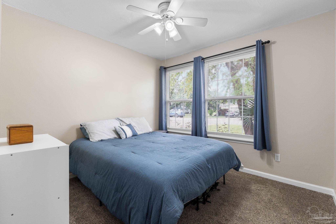
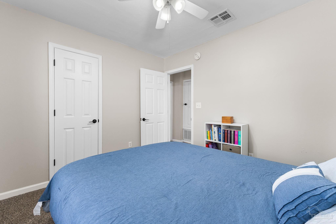
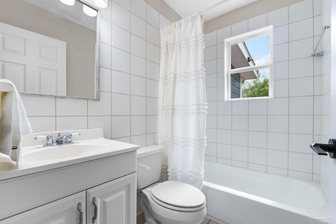
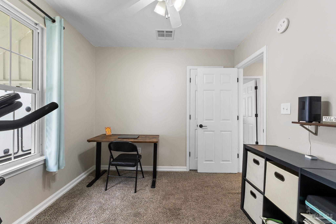
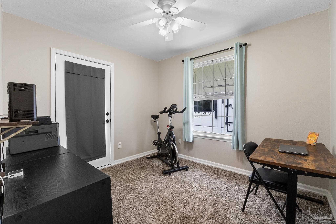
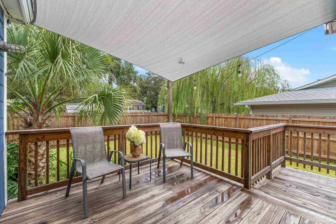
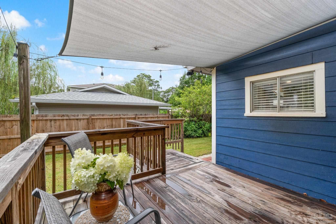
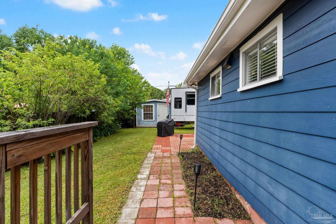
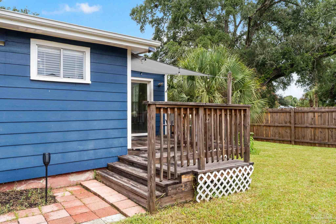
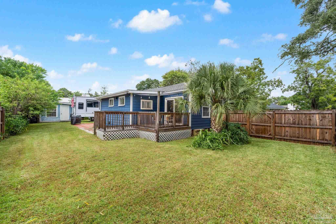
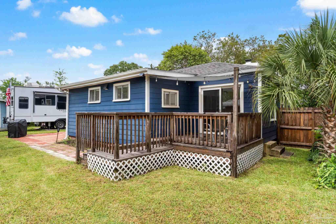
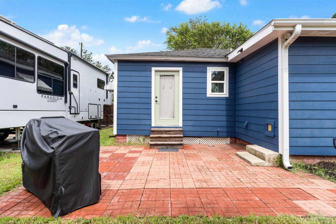
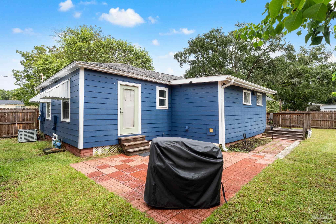
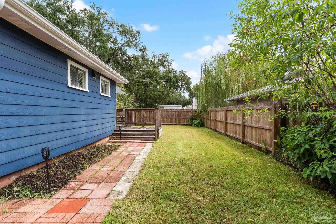
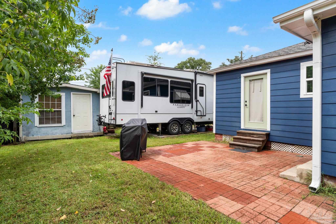
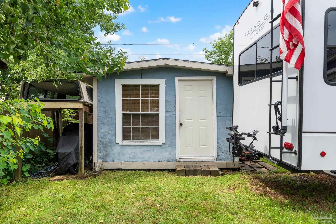
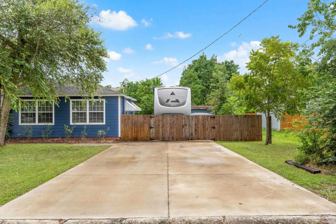
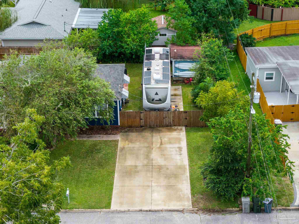
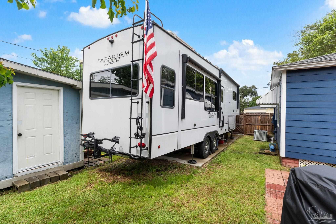
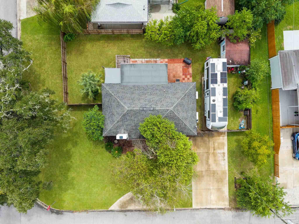
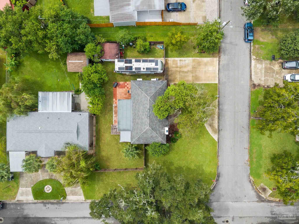
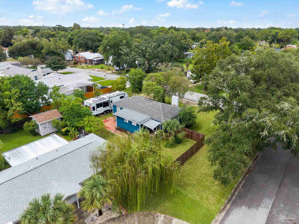
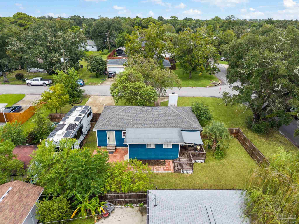
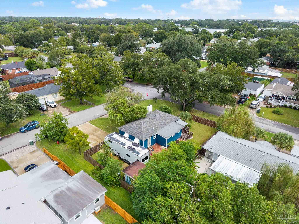
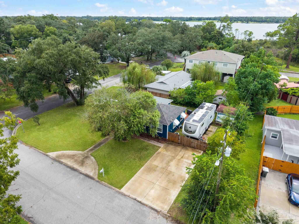
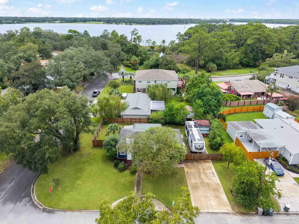
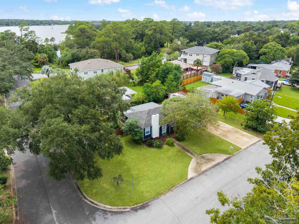
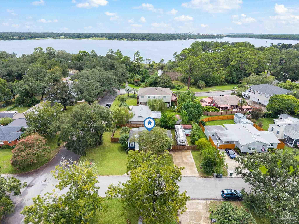
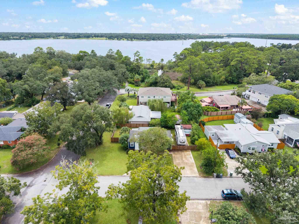
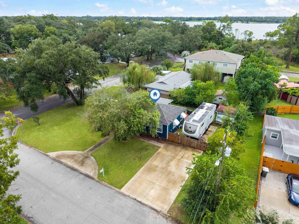
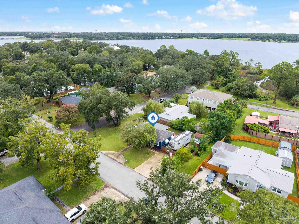
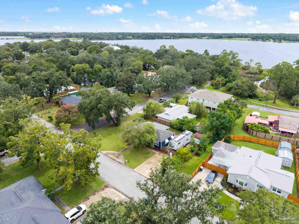
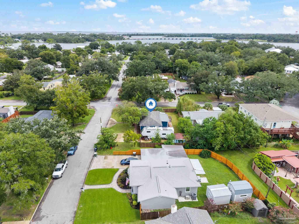
Located in the desirable waterfront community of Navy Point, this well-maintained and updated 3-bedroom, 2-bathroom home on a large corner lot offers comfortable living with excellent functionality. The spacious eat-in kitchen provides plenty of room for dining and everyday living, while the inviting living room features a fireplace. The home is exceptionally clean and thoughtfully maintained with updates throughout. A fully fenced yard provides privacy and added outdoor space, along with a 15 x 70' driveway offering ample room for true RV parking. The rear deck provides a comfortable space for outdoor dining, entertaining, or relaxing. The third bedroom offers additional versatility with its own private entrance and separate patio area, making it an ideal space for guests or home office. Navy Point is one of Pensacola's most sought-after waterfront neighborhoods, offering miles of walking and biking trails, parks, boat ramps, beaches and easy access to Pensacola Naval Air Station. You can watch the BLUE ANGELS practice from your own deck. Don't miss the opportunity to own this charming cottage in one of Pensacola's favorite communities.

3
beds

2
baths

1,359 Sq.Ft. LIVING AREA

8,049.89 Sq.Ft. lot

Elaine Hayward

Elaine Hayward

Features & Amenities

Interior

  • total bedrooms3
  • Total bathrooms2
  • full bathrooms2
  • Laundry room Inside, W/D Hookups
  • Flooring Tile, Carpet
  • APPLIANCES Electric Water Heater, Dryer, Washer, Dishwasher, Disposal, Refrigerator, ENERGY STAR Qualified Dishwasher, ENERGY STAR Qualified Dryer, ENERGY STAR Qualified Refrigerator, ENERGY STAR Qualified Appliances, ENERGY STAR Qualified Washer, ENERGY STAR Qualified Water Heater
  • other interior Features Baseboards, Ceiling Fan(s), Recessed Lighting

Area & Lot

  • Status Active Under Contract
  • Living Area1,359 Sq.Ft.
  • Total Area1,359 Sq.Ft.
  • Lot Area8,049.89 Sq.Ft.
  • MLS® ID688981
  • TypeResidential
  • YEAR BUILT1945
  • NeighborhoodNavy Point
  • Architecture StylesCottage
  • Elementary SchoolNavy Point
  • Middle SchoolBAILEY
  • High SchoolPensacola

Exterior

  • STORIES1
  • water SourcePublic
  • utilitiesCable Available
  • PoolNone
  • roofShingle
  • lot featuresCorner Lot
  • parkingBoat, Circular Driveway, Driveway, RV Access/Parking
  • HEAT TYPECentral, Fireplace(s)
  • AIR CONDITIONINGCentral Air, ENERGY STAR Qualified Equipment
  • sewerPublic Sewer
  • SubstructureOff Grade
  • security FeaturesSmoke Detector(s)
  • other exterior FeaturesIrrigation Well, Rain Gutters

Financial

  • Sales Price$319,000
  • Zoning Res Single
View Virtual Tour
image

Schedule a Showing

I would love to show you this beautiful property. Please select your preferred date and time below. I will be in touch shortly to confirm your appointment.

Schedule a Showing

I would love to show you this beautiful property. Please select your preferred date and time below. I will be in touch shortly to confirm your appointment.

Thank you for your interest in 123 SE Gilliland Rd, Pensacola, FL 32507. We are reviewing your request and will be in touch shortly!

Mortgage Calculator

Estimate your monthly mortgage payment, including the principal and interest, property taxes, and HOA. Adjust the values to generate a more accurate rate.
All estimates are provided for informational purposes only. Actual amounts may vary.
$0,000 Your Payment 20 15 65
$0,000 Your Payment

Work with Donna

Pensacola's top agent who is invested in your success. Let's get in touch today to discuss your real estate goals.

Follow Me on Instagram